Huntstown, Dublin 15, D15 WY81

Planning Permission for a Shed in Dublin - The 30 Square Metre Rule Explained (2026 - updated July)

Table of Contents
planning permission shed dublin 2026

Right. This is the question that comes up on nearly every site visit. Do I need planning permission for my shed? The short answer for most Dublin gardens is no – and the slightly longer answer is “no, as long as you stay inside a handful of specific rules”. Let’s walk through them properly.

A standard garden shed in Dublin doesn’t need planning permission if it stays under 30 square metres of floor area, doesn’t go higher than 4 metres (pitched roof) or 3 metres (any other roof), sits behind the building line of your house, and leaves at least 25 square metres of open space in your back garden. That’s the heart of it. The detail is below.

These rules come from Irish exempted development legislation. They’re maintained by the Office of the Planning Regulator and your local council enforces them. We’re not solicitors – we’re shed base installers – but we deal with these regulations every week because customers ask us before they buy a shed. Here’s what we tell them.

The 30 Square Metre Rule – What It Actually Means

This is the headline number. You’re allowed to build a garage, shed, greenhouse, or similar structure at the back or side of your house without planning permission as long as the floor area is 30 square metres or less. That’s clearly set out on the official Citizens Information page on planning permission for altering a house.

A few things worth knowing about that 30m² figure.

It covers the combined floor area of all similar structures in your garden. So if you’ve already got a 12m² shed and you’re adding another, you’ve got 18m² of headroom left before you hit the limit. Not 30m² each.

It’s floor area, not external footprint. A timber shed with a 200mm overhang on each side has a smaller floor than its overall outline. For most standard sheds the difference is negligible, but for larger garden offices or buildings with significant eaves, worth checking.

A typical large garden shed – 3m x 4m or 3.6m x 3m – sits comfortably under the limit. For context, a 2.4m x 1.8m (8ft x 6ft) shed is just over 4m². You could fit six of those in a Dublin back garden before hitting the limit. In practice, nobody does. But it tells you how generous the limit actually is for normal garden use.

This limit changed on 27 July 2026. The exempted development limit for a shed, garage, greenhouse or similar structure went up from 25m² to 30m². The change is in effect now, under
SI 338 of 2026 (Department circular PLR-02).
The separate requirement to leave at least 25m² of private open space did not change, so both figures still apply.

The two numbers people mix up

FigureWhat it meansType of limit
30 m²Floor area of the shed, combined with any similar structuresMaximum
25 m²Private open space that must be left at the back or sideMinimum

A 30 m² shed in a small garden can still fail the test, because it may leave less than 25 m² of open space. Both numbers apply at the same time.
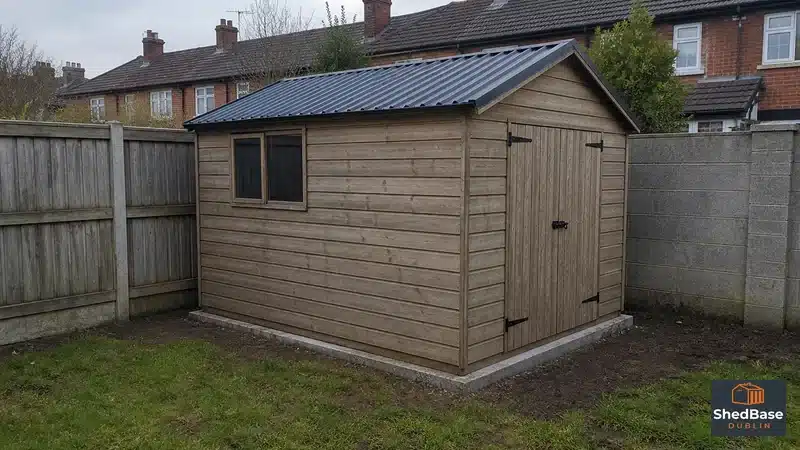
A typical small garden shed in a Dublin back garden showing the kind of build that fits well within the 30 square metre exempted development limit

Height Limits – 4 Metres or 3 Metres?

Two numbers, depending on your roof type.

  • 4 metres maximum if the shed has a tiled or slated pitched roof
  • 3 metres maximum for any other roof type – flat, felt, monopitch, or anything else

That’s measured from ground level to the highest point of the roof. So a modest pitched-roof timber shed sits well within the 4m ceiling. A flat-roofed garden office with the same eaves height would need to stay at 3m total – which is genuinely tight if you want decent internal headroom and a fall on the roof for drainage.

This catches a lot of people out. Some of the larger steel garden sheds and pre-fab modular offices push close to the limit. Worth measuring before you order, especially for Steeltech or Sheds Direct Ireland models where the height spec is in the product brochure.

If your house is on a slight slope, the height is measured from the lower ground level. Easy to miss.
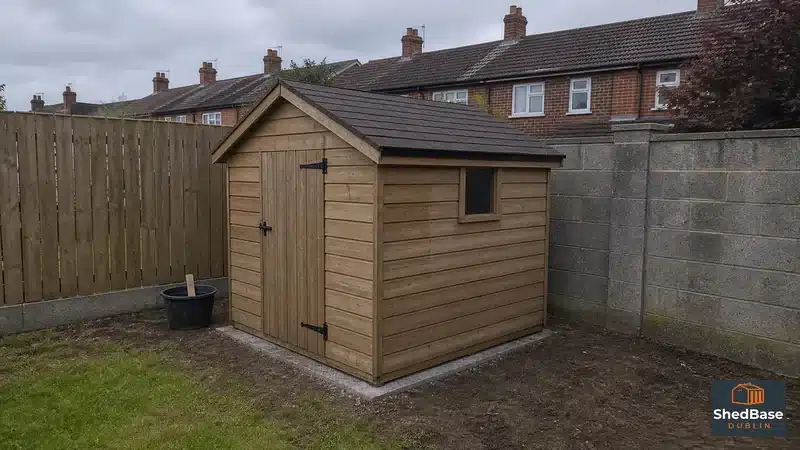
A pitched roof timber shed at safe height under the 4 metre exempted development rule in a Dublin garden

Where You Can Put the Shed

The location rules are simple, mostly common sense.

It must be at the back or side of the house. You can’t build a shed in your front garden under exempted development. If the front garden is the only practical space, you’ll need to apply for planning permission, full stop.

It must not extend in front of the building line of the house. “Building line” is the imaginary line drawn along the front face of your house. The shed can be at the side – but not poking forward past where the front of the house sits. This trips up corner plots and some semi-detached houses with side returns.

Open space rule. After you’ve built the shed, there must still be at least 25 square metres of open space at the back or side of the house. Open space means garden space that’s only used by the people who live in the house. Not shared. Not driveway. Actual private garden.

For most standard Dublin back gardens this isn’t an issue. A typical terraced or semi-detached house in Dublin 15 has a back garden in the 40-80m² range. Plenty of room. But if you’ve got a small terraced garden, a tight courtyard, or you’re squeezing into a Dublin city centre cottage with a postage-stamp yard – that 25m² remaining figure can bite.

Side of the house = match the finish. If your shed sits at the side of the house (not the back), it must match the finish of the house. Same render, same brick, same cladding. The reasoning is purely aesthetic from the council’s point of view – they don’t want a brick semi with a steel shed bolted onto the side wall.
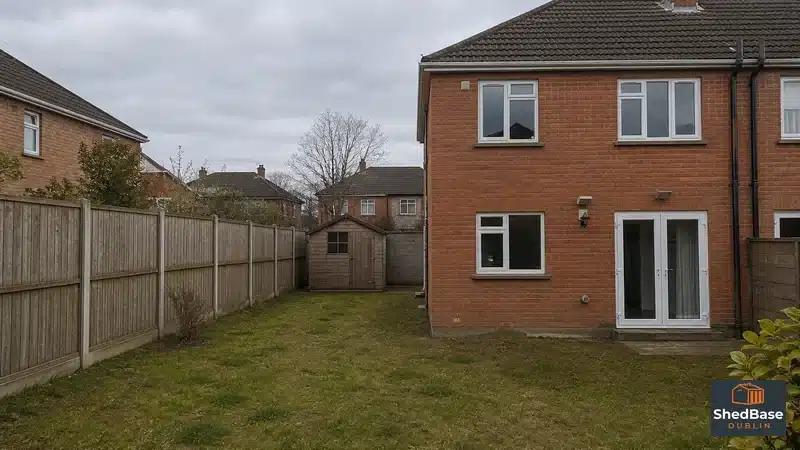
A shed positioned correctly in the back garden of a Dublin semi-detached house behind the building line

What You Can’t Do (Even If You Stay Under 30m²)

Three hard “no” rules apply regardless of size.

You can’t live in the shed. Sleeping in it, treating it as a granny flat, anything residential – that requires full planning permission. The shed is a shed. Or a workshop. Or a home office for occasional use. It’s not a dwelling.

You can’t use it for commercial purposes. If you’re running a business from the shed – selling things, having customers visit, manufacturing – that’s a “material change of use” under planning law and you need permission. A home office where you work from a laptop is fine. A pottery studio that has paying customers walking through the back garden is not.

You can’t keep certain animals in it. Specifically: pigs, poultry, pigeons, ponies, or horses. We’re not making that up – it’s listed verbatim in the regulations. Garden hens in a separate small coop are a different question (and one for your council, not us).

These rules are spelled out on the Citizens Information altering a house page under the “Garages and sheds” section.

Dublin Councils – Who Enforces What?

Four local authorities cover the Dublin area, and they all interpret the same regulations the same way in practice. Where they differ is in process if you do need to apply.

CouncilArea coveredPlanning portal
Fingal County CouncilDublin 11, 15, North County Dublin (Swords, Malahide, Balbriggan)fingal.ie
South Dublin County CouncilTallaght, Clondalkin, Lucan, Rathcoolesdcc.ie
Dun Laoghaire-RathdownSouth County Dublin (Stillorgan, Blackrock, Dundrum, Sandyford)dlrcoco.ie
Dublin City CouncilDublin 1-24 city areadublincity.ie

If you’re outside the exempted development rules – shed bigger than 30m², taller than the limits, front garden install – you’ll be applying to one of these four. Standard planning applications take around 8 weeks to process. The fee for a domestic outbuilding is typically €34 but check current rates on the council site.

For garden bases specifically, the groundwork itself never needs planning permission – you can excavate, lay sub-base, pour concrete, fit paving as much as you like. The base is preparation. It’s the structure going on top that triggers the rules. Our shed base installation guide walks through what a proper foundation looks like.

Practical Decision Path

Quick way to figure out where you stand without reading a regulation document.

  1. Is it bigger than 30 square metres of floor area? If yes, you need planning permission. If no, continue.
  2. Is it taller than 4m (pitched roof) or 3m (other)? If yes, you need planning permission. If no, continue.
  3. Is it in your front garden, or sticking out past the front of the house? If yes, planning permission. If no, continue.
  4. Does your back/side garden have at least 25m² of remaining open space after the shed goes in? If no, planning permission. If yes, continue.
  5. Will you be living in it, running a business out of it, or keeping pigs/poultry/horses in it? If yes, planning permission (or change of use). If no, continue.
  6. Is the shed at the side of the house? If yes, the finish must match the house. If no (back garden), no finish rule.

Tick all six? You’re in the clear under exempted development. No planning permission needed. You can place the order and book the base.

Hit any of the limits? Worth a phone call to your council’s planning department before you commit to anything. Most councils have a free pre-application advice service that’ll tell you in 15 minutes whether you’ve got a chance.

What This Means for the Base

This is where we come in. Most customers we deal with are well within the exempted development rules – a standard 2.4m x 1.8m, 2.4m x 3m, or 3m x 4m shed in a back garden. No planning needed, full stop.

What we sometimes see is people who’d love a bigger garden office (say 6m x 4m at 24m² – still legal) but who haven’t thought about whether their garden has the open space left over after the build. Or people pushing a 4m-tall flat-roofed unit forward without realising the 3m height limit applies to non-pitched roofs.

When the shed itself is sorted, the base is the next call. The shed base materials guide covers concrete, slabs, gravel, and modular panels and helps you pick the right type. The cost guide tells you what each one runs to in Dublin in 2026. None of that needs council approval – it’s just groundwork.
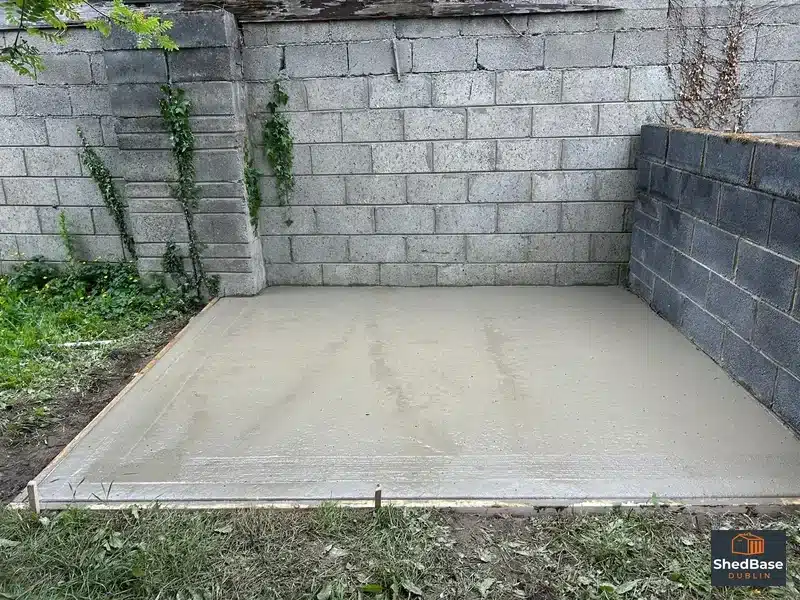
concrete shed base corner walls dublin 15

Driveways and Patios place picture
4.9
Based on 107 reviews
Caroline Butler profile picture
Caroline Butler
3 days ago
Zim and his team did 2 pieces of work for us, originally we had a concrete base for a shed, and later had the concrete extended the full length of the garden. Both times the lads were great. They were respectful, efficient, friendly & very tidy. We’re delighted with the results & would highly recommend!
Barry Kestell profile picture
Barry Kestell
2 months ago
Brilliant job, very hard workers! Really happy with the results and highly recommend to anyone
declan davis profile picture
declan davis
2 months ago
I have never seen a contractor deliver this standard and finish of work. They arrived at 08:00am and were leaving each day at 7pm. Zim and his time were so organised & professional , incredible work ethic. He kept checking with my wife & I as he progressed and made suggestions which made the finished patio look amazing. The levels, stepping down and marrying into the house and garden is beautifully finished, thank you so much Declan & Ann Marie
Jennifer Jones profile picture
Jennifer Jones
3 months ago
Had Zim out to lay a slab of concrete for my shed. Would highly recommend him very clean and tidy.
John Kealy profile picture
John Kealy
3 months ago
Zim and his team put in a concrete base for a new garden shed. They showed up on time, did a fantastic job and made everything neat and tidy before leaving. Genuinely impressed and highly recommended. John
Lisa Courtney profile picture
Lisa Courtney
3 months ago
Zim and his team are excellent to deal with and their work is top notch. Delighted with our patio and would recommend to all. Thank you Zim.
Fabion Tahiraj profile picture
Fabion Tahiraj
3 months ago
Absolutely delighted with the shed base. Excellent workmanship, professional from start to finish, and left everything clean and tidy. The base is perfectly level and built to a very high standard. Highly recommend!
Shane Wallace profile picture
Shane Wallace
3 months ago
I am delighted with the great job that Zim and team did in my garden installing a porcelain patio, fencing and shed. The quality of the work is top class. It’s exactly what I wanted and delivered at a good price. I have already recommended Zim to many of my friends. Thanks again lads.
James Short profile picture
James Short
2 years ago
Zim was a pleasure to deal with. Brilliant service, quality workmanship, great communication throughout and excellent value for money. Would highly recommend Zim and his hard working team for any paving works.
Great job. Zim is very approachable and super nice. Our front yard needed few changes and Zim’s team have it done for us in one day. We are very happy and we highly recommend their service.
bbgs murphy profile picture
bbgs murphy
2 years ago
Would like to thank Zim and his crew for the wonderful work they did on our garden ,we had an old deck taken up and these beautiful porcelain tiles put down, the detail that was taken was just incredible , can't recommend Zim enough ,so professional and such clean work ,it was an absolute pleasure .thank you so much and looking forward to you coming back to do another job for us . Martin and Linda

Planning Permission for Shed Makeovers

Quick note since this comes up. Most shed replacements don’t need planning permission. Under Irish exempted development rules, garden structures up to 30 square metres are generally fine, as long as you’re not extending into a front garden and as long as it sits behind the building line, stays within the height limits, and leaves at least 25 square metres of private open space. The rules are on citizensinformation.ie and worth a glance if you’re unsure. Check with your local council – Fingal, South Dublin, Dun Laoghaire-Rathdown – if your plan is anywhere near the limits.

For a like-for-like replacement on an existing footprint? Zero issue. That covers most makeovers.

What to Take From All This

Look, if your shed’s gone wonky, your floor’s soft, your door catches, or there’s that damp smell – the base is almost always the culprit. And here’s the thing they rarely tell you when you buy a new shed: they don’t do the base. Sheds Direct Ireland is great at delivering and assembling sheds, but you better have your foundation done before.

That’s where we come in. Twenty years of doing groundwork in Dublin gardens through our heritage brand Driveways and Patios Dublin. Concrete, paving, gravel, modular panels – whatever fits the shed, the garden, and the budget. We’ve seen every failure mode there is and we know how to avoid them.

If you’re thinking about a shed makeover, the first question isn’t “what shed do I want” – it’s “what’s the base going to be”. Get that conversation right and the rest follows. The full pillar guide on shed base installation in Dublin walks through every option in detail.

How to Get in Touch

Got a shed on the way, or a base that’s failed under your current one? Give us a ring on 086 458 3274 or fill out the form – we’ll come have a look at the garden and give you a real number on what the base will cost. We can take the old shed down too if you need it cleared first.

Planning a new shed or garden room? Start with a foundation you can trust.

ShedBase Dublin specialises in high-quality shed base installation throughout Dublin, providing expert advice on concrete, paving slab, and gravel foundations to guarantee durability, stability, and long-term performance.

Contact us today

Request your free quote today and let our team deliver a precision-built shed base that guarantees stability and durability for years to come.
Click Here

FAQ - Planning Permission for Sheds in Dublin

Do I need planning permission for a shed in my Dublin back garden?

For most standard garden sheds, no. As long as the floor area is 30 square metres or under, the height is below 4 metres (pitched roof) or 3 metres (other roof), it sits behind the building line, and there’s at least 25m² of open garden space left over after the shed goes in. These rules apply under Irish exempted development legislation and are enforced by Fingal, South Dublin, Dun Laoghaire-Rathdown, or Dublin City Council depending on your address. Read the official rules on citizensinformation.ie.

The current limit is 30 square metres of floor area for combined garage, shed, or greenhouse structures in your back or side garden. This went up from 25m² on 27 July 2026. The 30m² figure covers everything – if you already have a 10m² shed, you can only add another 20m² of similar structures before hitting the limit. It’s combined floor area, not per shed.

Yes. On 27 July 2026 the exempted development limit for a shed, garage or similar structure at the back or side of a house went up from 25m² to 30m². The requirement to leave at least 25m² of private open space did not change.

Not always. The 30m² limit is a maximum for the structure, but you also have to leave at least 25m² of private open space at the back or side of the house. In a small garden the open space rule is usually what limits you, not the 30m² figure.

4 metres maximum if the roof is tiled or slated and pitched. 3 metres maximum for any other roof type, including flat roofs, felt roofs, and monopitch. The height is measured from ground level (the lower side, if the garden slopes) to the highest point of the roof. Most pre-fab steel and timber garden sheds sit well within these limits, but some larger garden offices and modular units come close – worth measuring before you order.

No. Exempted development rules specifically require the shed to be at the back or side of the house, and not extending past the building line of the house. A shed in the front garden requires a planning permission application regardless of size. If the front garden is your only viable space, get in touch with your council’s planning department before doing anything else.

Only if it’s at the side of the house. Side-of-house sheds must match the house’s finish – same render, brick, or cladding. Sheds in the back garden can be any finish – timber, steel, anything. This rule exists for street-side visibility, not aesthetic preference. The council doesn’t want a brick semi with a steel shed visible from the road.

Unauthorised development can be flagged by the council, often after a neighbour complaint. The council can issue an enforcement notice requiring you to remove the structure or apply for retention permission. Retention applications are more expensive and not always granted. Easier to check the rules upfront than to take down a 30m² garden office two years later. If you’re unsure, the council planning department will usually give pre-application advice for free.

No. Excavation, sub-base prep, concrete pads, paving, gravel bases – none of these require planning permission. The base is preparation; only the structure built on top of it falls under the planning regulations. You can build the perfect foundation first, then sort the shed paperwork separately if needed. For what a proper base actually looks like, our shed base installation pillar guide covers the technical side.

Reviewed by Gezim Tahiraj, Shed Base Dublin. Last checked 7 August 2026.

Want a Straight Answer for Your Garden?

Sorted on the planning side and ready to think about the base? Give us a ring on 086 458 3274 or fill out the form – we’ll come have a look at the garden, confirm what’ll fit, and give you a real number on what the base will cost.

If you want to see the full picture of all your base options before deciding, our shed base installation guide covers everything. Going for the budget route? The gravel shed base page has the full breakdown. 📞 Call us at 086 458 3274 📧 Email us at [email protected] Don’t wait – your new shed (and the perfect base) is just a call or click away!
Zim, owner at Driveways & Patios Dublin
Zim
“Bringing over 20 years of quality craftsmanship to Dublin’s shed bases and garden sheds – committed to delivering exceptional results and ensuring complete customer satisfaction.”