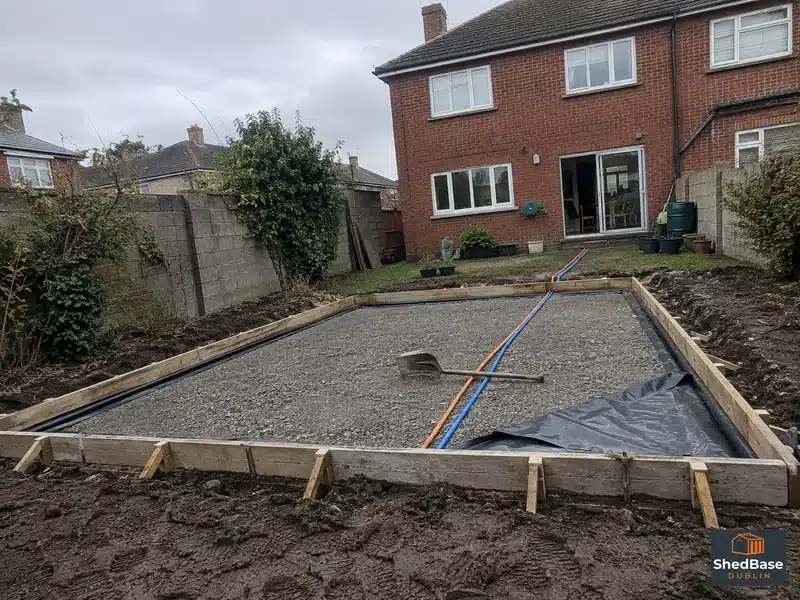
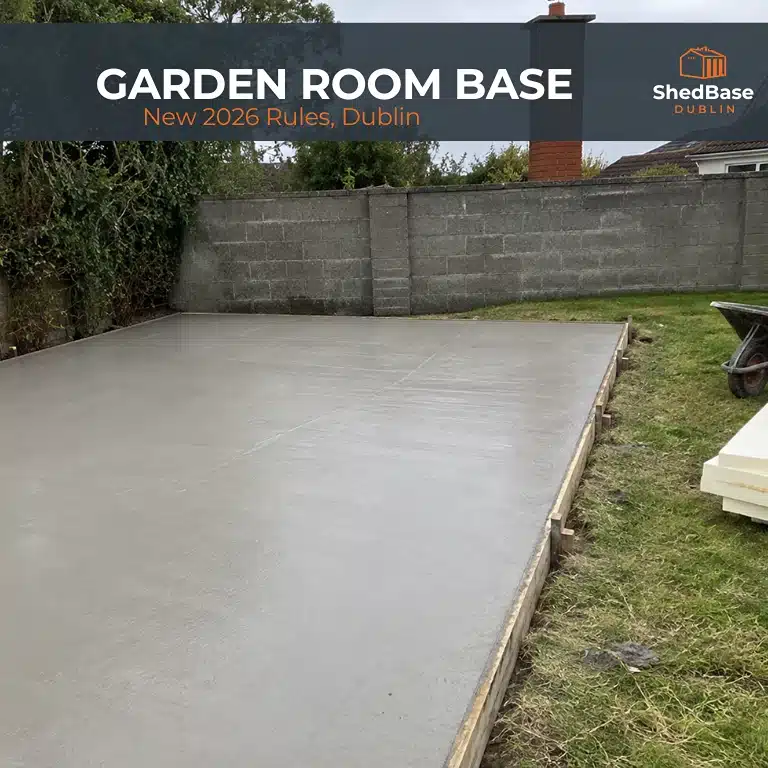
A fair few of the calls we’ve taken since the end of July have started more or less the same way. Someone has read that the planning rules changed, they’ve been looking at garden rooms and log cabins online for a fortnight, and now they want to know what has to go in the ground before the thing gets delivered. Which is the right question. It’s just that most people ask it in the wrong order, because they ring the cabin company first and only start thinking about the ground once a delivery date is in the diary.
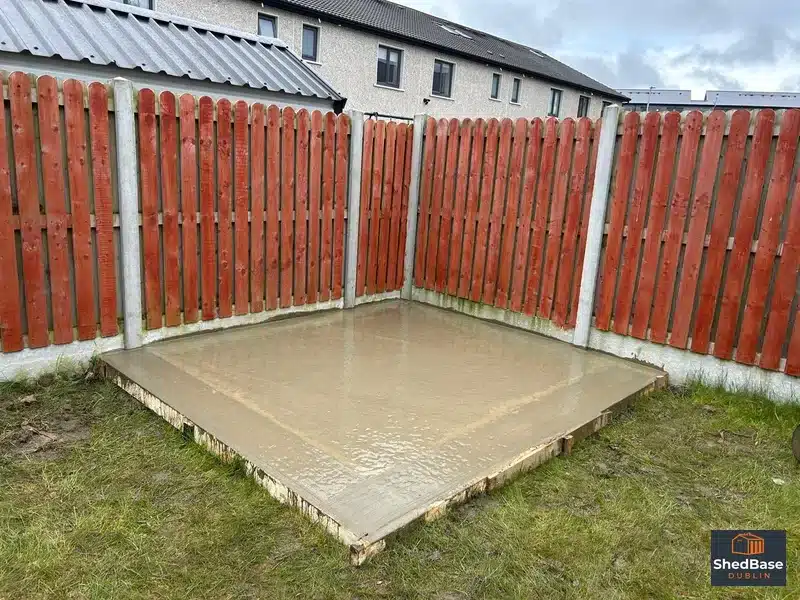
A garden room base in Dublin is normally a poured concrete slab on a compacted 804 hardcore sub-base with a DPM (Damp Proof Membrane) underneath it. As a guide, a standard build runs €100 to €150 per square metre, though the honest answer on price is that it depends on the size, how much ground preparation is needed, and the access into your garden.
Now, the rules bit. Two things changed on 27 July 2026 and they are constantly being mixed up, including by people selling the buildings.
Two New Limits, and They Are Not the Same Thing
The first change is the simple one. The exemption for a shed, garage, home office or gym in your back garden went up from 25 square metres to 30 square metres. Same conditions as before otherwise. That came in under SI 338 of 2026.
The second one is much bigger news, and it’s new rather than an increase. You can now build a small detached home in your back garden, between 32 and 45 square metres, without applying for planning permission. That’s SI 340 of 2026, it started on 27 July 2026, and it runs until 31 December 2030.
| What you’re putting in the garden | Floor area | Lived in? | Position |
|---|---|---|---|
| Shed, store, home office, gym | Up to 30 m² | No | Exempt, conditions apply |
| Detached auxiliary dwelling (a small home) | 32 m² to 45 m² | Yes | Exempt until 31 Dec 2030, conditions apply |
The conditions on that second one are worth reading properly before anyone orders anything. It has to be at least 0.6 metres away from any wall or boundary. It can’t have its own separate connection for utilities like water, so it runs off the services of the main house. You have to own the house and live in it as your only home. You can’t sell it separately or use it for short-term letting. Height is capped at 4 metres with a tiled or slated pitched roof, or 3 metres with any other roof. And you must tell your local authority at least 14 days before work starts. Building and fire regulations still apply, all of them, because this is a dwelling and not a shed.
One thing that did not change, and it catches people out: you still have to leave at least 25 square metres of private open space in the garden. So the 25 figure hasn’t gone away, it just means something different to the 30 and the 45. We’ve set out all the conditions on our planning permission for a shed in Dublin page, and you can read the official version on Citizens Information.
We build bases. We’re not planning consultants, and the conditions above are a summary, not advice. Corner site, protected structure, tight garden, shared boundary – ring Fingal County Council, South Dublin, Dublin City or Dún Laoghaire-Rathdown depending on where you are, before you spend money.
Right, So Which One Are You Actually Building?
This is the part that decides your base, and it has nothing to do with what the brochure calls the building.
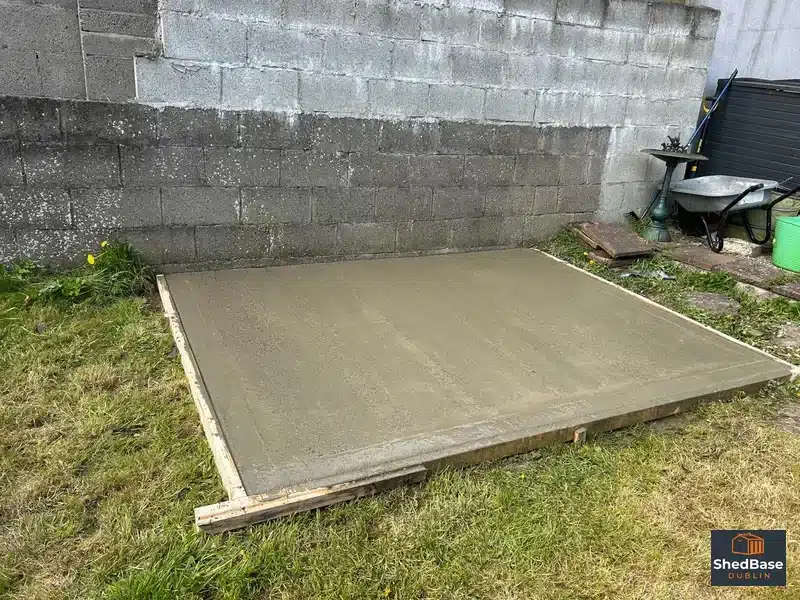
If it’s a garden room you’ll use as an office, a gym, a studio, a workshop – not somewhere anyone sleeps – you’re in the up-to-30m² world. The base for that is a shed base. A big one, but a shed base. We’ve been building them for years and the new limit just means the slab can be a bit larger than it used to be.
If it’s a 32 to 45 square metre unit somebody is going to live in, that’s a different animal entirely. Habitable means building regulations, and building regulations reach right down into the floor build-up – insulation under the slab, moisture and radon protection, the lot. Your cabin supplier or your engineer specifies that floor, not us and not you. We’d build to their spec.
Honestly, that’s the single most useful thing in this article. Two buildings can look identical in a garden and need completely different slabs underneath. Ask the supplier which one they’re selling you before you get a base priced, because the answer changes the number.
What a Garden Room Base Actually Has To Do
Bigger building, more weight, more ground to get level, and a lot more consequences if it moves. The principles don’t change though.
- Dig out and get a proper depth of 804 hardcore in, compacted in layers with a whacker plate. That’s the certified crushed stone with fines in it that bind together when you compact it. Around North Dublin and out towards Blanchardstown you’re into heavy clay, so the dig goes deeper and the stone goes thicker. Clay holds water, water sits under your slab, and then the ground softens and things start to move.
- DPM goes down before any concrete. Non-negotiable, and more so for a garden room than a shed, because there’s usually a proper floor and a skirting board and a laptop in there.
- Shuttering set out dead square and dead level. On a 5m x 4m (16ft x 13ft) footprint a small error at one corner turns into doors that won’t sit right.
- Concrete – C20 for a standard garden room slab, C30 where the load justifies it. On a slab this size reinforcement mesh usually comes into the conversation too, and for a habitable unit it’ll be on the engineer’s drawing anyway.
- Then leave it alone. 48 to 72 hours minimum before anything gets built on it, longer if the weather is doing what Dublin weather does.
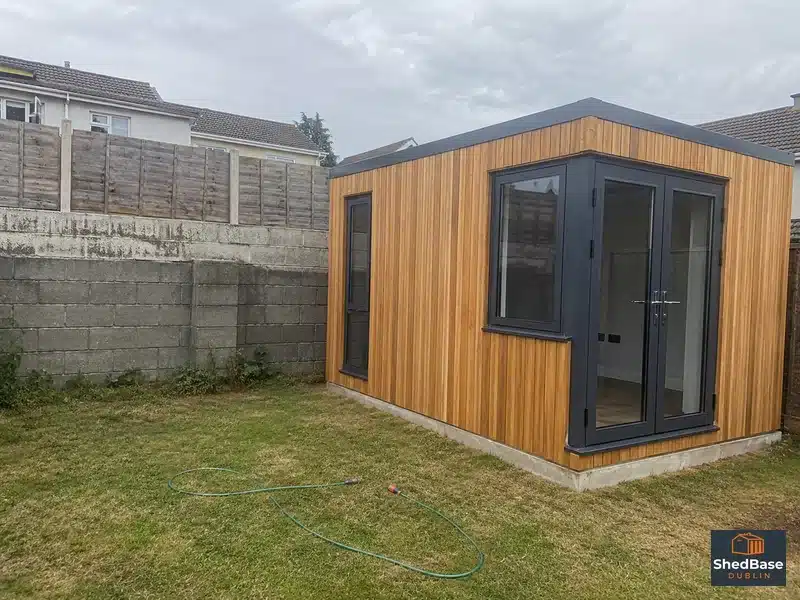
We normally build the base about 50mm larger than the building all round, which gives the installers a bit of tolerance. Worth flagging on a garden dwelling though, given that 0.6 metre boundary gap. There isn’t much room to play with, so the setting out has to be right before a single wheelbarrow arrives. Our concrete shed base page covers the pour itself in more detail, and the installation guide walks through the full process.
The Ducting Nobody Thinks About Until the Concrete Has Gone Off
Here’s the one that costs people real money.
A detached garden dwelling can’t have its own water connection. It runs off the house. So water in, waste out, and the electrics all have to travel from the house, across the garden, and up into that building. Which means they cross the ground your base is sitting on.
Get the ducts in before the pour and it’s a morning’s work. Pour first and remember afterwards, and you’re breaking out a slab you paid for last week. We’ve seen it on extensions plenty of times over the twenty-odd years. Same mistake, different building.
So before we set out a base for a garden room somebody’s going to live in, we want to know where the services are coming from and where they’re entering the building. Even a rough idea. It’s a five minute conversation that saves a grand.