


Caroline Butler
3 days ago
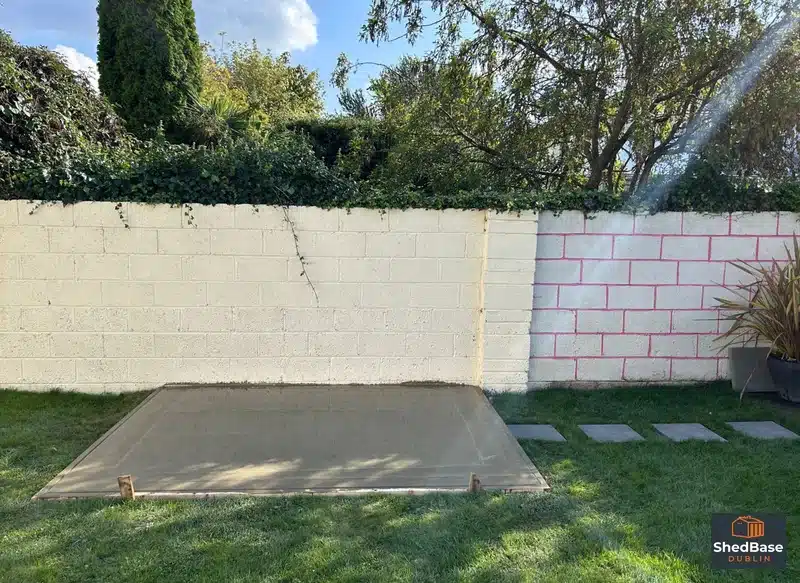
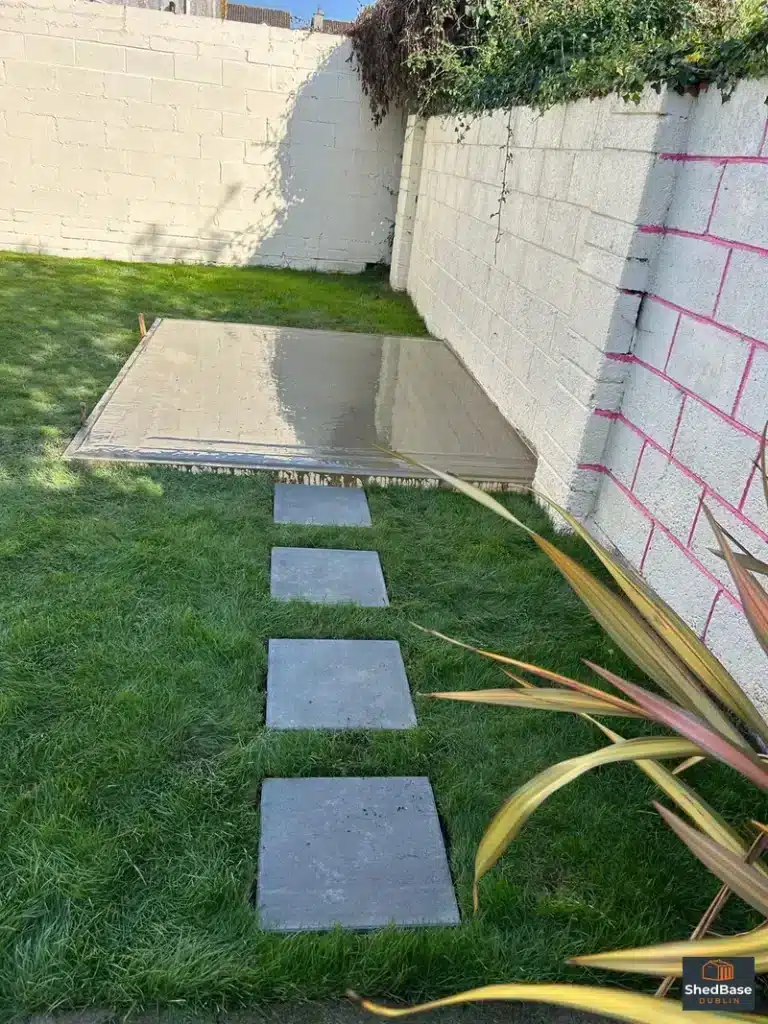
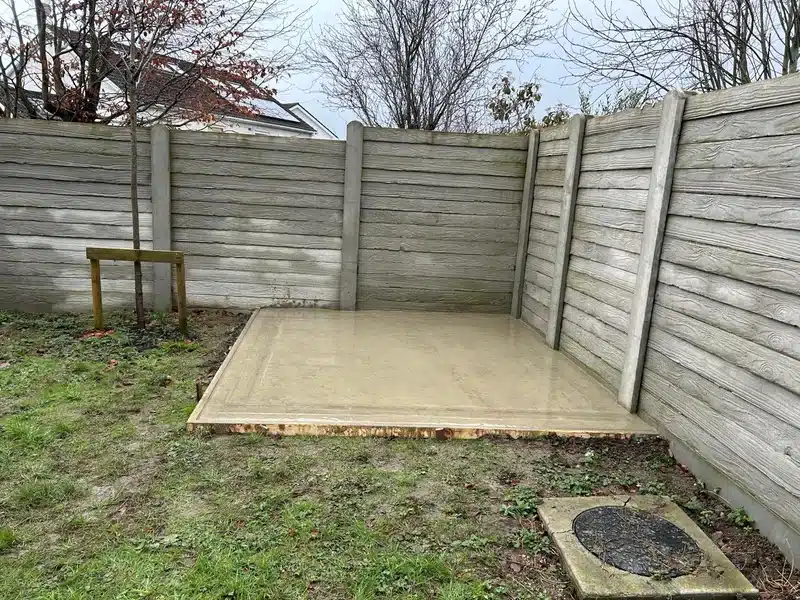
Zim and his team did 2 pieces of work for us, originally we had a concrete base for a shed, and later had the concrete extended the full length of the garden. Both times the lads were great. They were respectful, efficient, friendly & very tidy. We’re delighted with the results & would highly recommend!

Barry Kestell
2 months ago
Brilliant job, very hard workers! Really happy with the results and highly recommend to anyone

declan davis
2 months ago
I have never seen a contractor deliver this standard and finish of work. They arrived at 08:00am and were leaving each day at 7pm. Zim and his time were so organised & professional , incredible work ethic. He kept checking with my wife & I as he progressed and made suggestions which made the finished patio look amazing. The levels, stepping down and marrying into the house and garden is beautifully finished, thank you so much Declan & Ann Marie

Jennifer Jones
3 months ago
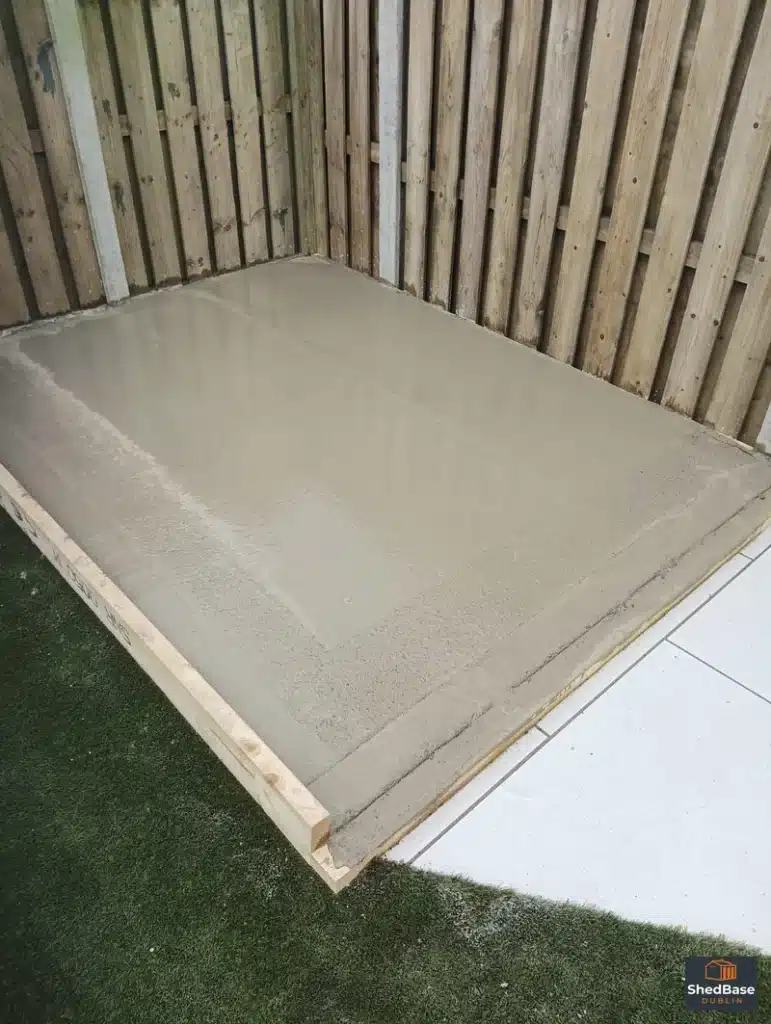
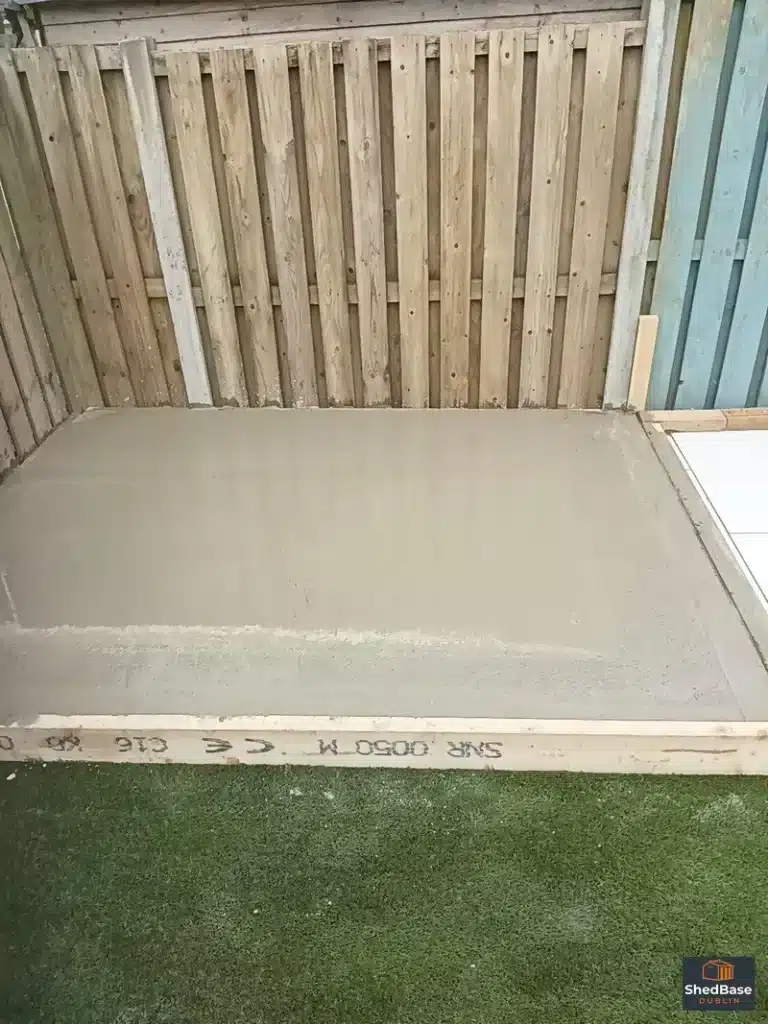
Had Zim out to lay a slab of concrete for my shed. Would highly recommend him very clean and tidy.

John Kealy
3 months ago
Zim and his team put in a concrete base for a new garden shed.
They showed up on time, did a fantastic job and made everything neat and tidy before leaving.
Genuinely impressed and highly recommended.
John

Lisa Courtney
3 months ago
Zim and his team are excellent to deal with and their work is top notch. Delighted with our patio and would recommend to all. Thank you Zim.

Fabion Tahiraj
3 months ago
Absolutely delighted with the shed base. Excellent workmanship, professional from start to finish, and left everything clean and tidy. The base is perfectly level and built to a very high standard. Highly recommend!

Shane Wallace
3 months ago
I am delighted with the great job that Zim and team did in my garden installing a porcelain patio, fencing and shed. The quality of the work is top class. It’s exactly what I wanted and delivered at a good price. I have already recommended Zim to many of my friends. Thanks again lads.

James Short
2 years ago
Zim was a pleasure to deal with. Brilliant service, quality workmanship, great communication throughout and excellent value for money. Would highly recommend Zim and his hard working team for any paving works.

Ewelina Kenio Racca
2 years ago
Great job. Zim is very approachable and super nice. Our front yard needed few changes and Zim’s team have it done for us in one day. We are very happy and we highly recommend their service.

bbgs murphy
2 years ago
Would like to thank Zim and his crew for the wonderful work they did on our garden ,we had an old deck taken up and these beautiful porcelain tiles put down, the detail that was taken was just incredible , can't recommend Zim enough ,so professional and such clean work ,it was an absolute pleasure .thank you so much and looking forward to you coming back to do another job for us .
Martin and Linda
Caroline Butler
3 days ago
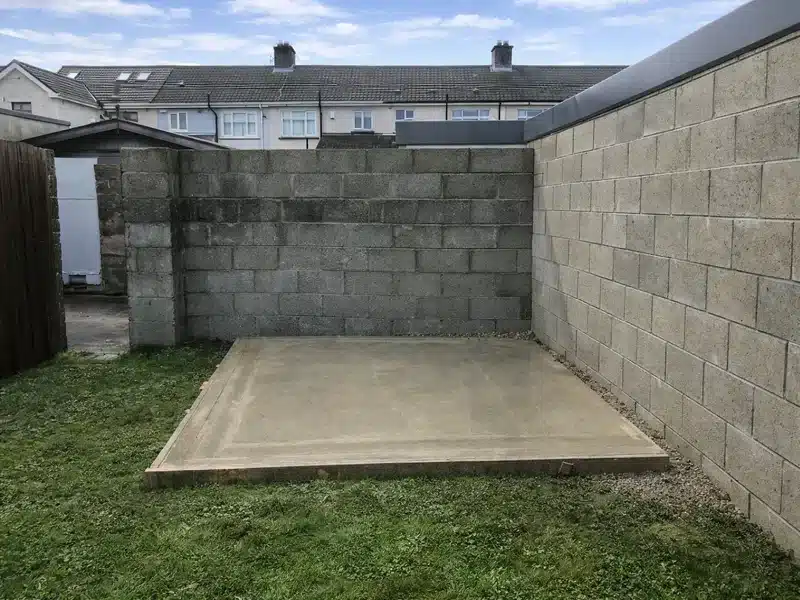
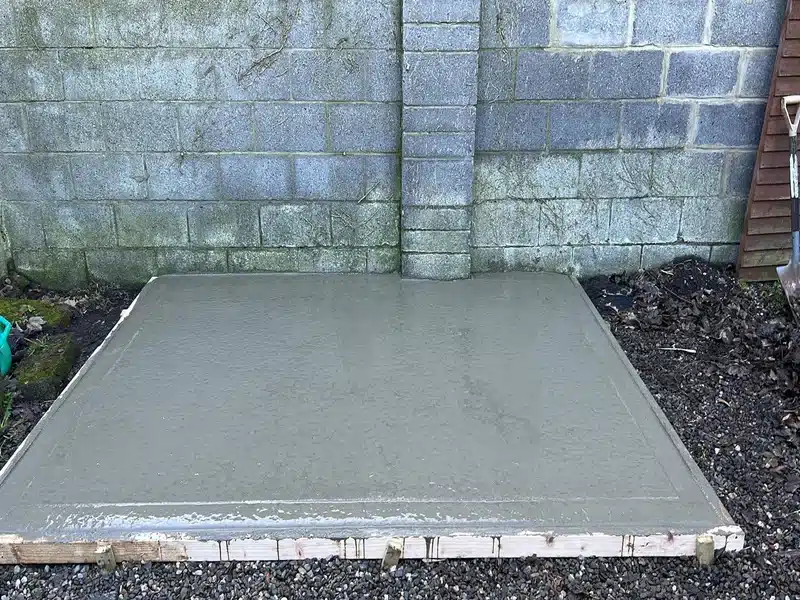
Zim and his team did 2 pieces of work for us, originally we had a concrete base for a shed, and later had the concrete extended the full length of the garden. Both times the lads were great. They were respectful, efficient, friendly & very tidy. We’re delighted with the results & would highly recommend!
Barry Kestell
2 months ago
Brilliant job, very hard workers! Really happy with the results and highly recommend to anyone
declan davis
2 months ago
I have never seen a contractor deliver this standard and finish of work. They arrived at 08:00am and were leaving each day at 7pm. Zim and his time were so organised & professional , incredible work ethic. He kept checking with my wife & I as he progressed and made suggestions which made the finished patio look amazing. The levels, stepping down and marrying into the house and garden is beautifully finished, thank you so much Declan & Ann Marie
Jennifer Jones
3 months ago
Had Zim out to lay a slab of concrete for my shed. Would highly recommend him very clean and tidy.
John Kealy
3 months ago
Zim and his team put in a concrete base for a new garden shed.
They showed up on time, did a fantastic job and made everything neat and tidy before leaving.
Genuinely impressed and highly recommended.
John
Lisa Courtney
3 months ago
Zim and his team are excellent to deal with and their work is top notch. Delighted with our patio and would recommend to all. Thank you Zim.
Fabion Tahiraj
3 months ago
Absolutely delighted with the shed base. Excellent workmanship, professional from start to finish, and left everything clean and tidy. The base is perfectly level and built to a very high standard. Highly recommend!
Shane Wallace
3 months ago
I am delighted with the great job that Zim and team did in my garden installing a porcelain patio, fencing and shed. The quality of the work is top class. It’s exactly what I wanted and delivered at a good price. I have already recommended Zim to many of my friends. Thanks again lads.
James Short
2 years ago
Zim was a pleasure to deal with. Brilliant service, quality workmanship, great communication throughout and excellent value for money. Would highly recommend Zim and his hard working team for any paving works.
Ewelina Kenio Racca
2 years ago
Great job. Zim is very approachable and super nice. Our front yard needed few changes and Zim’s team have it done for us in one day. We are very happy and we highly recommend their service.
bbgs murphy
2 years ago
Would like to thank Zim and his crew for the wonderful work they did on our garden ,we had an old deck taken up and these beautiful porcelain tiles put down, the detail that was taken was just incredible , can't recommend Zim enough ,so professional and such clean work ,it was an absolute pleasure .thank you so much and looking forward to you coming back to do another job for us .
Martin and Linda